Weddings and event spaces at InterContinental New Orleans
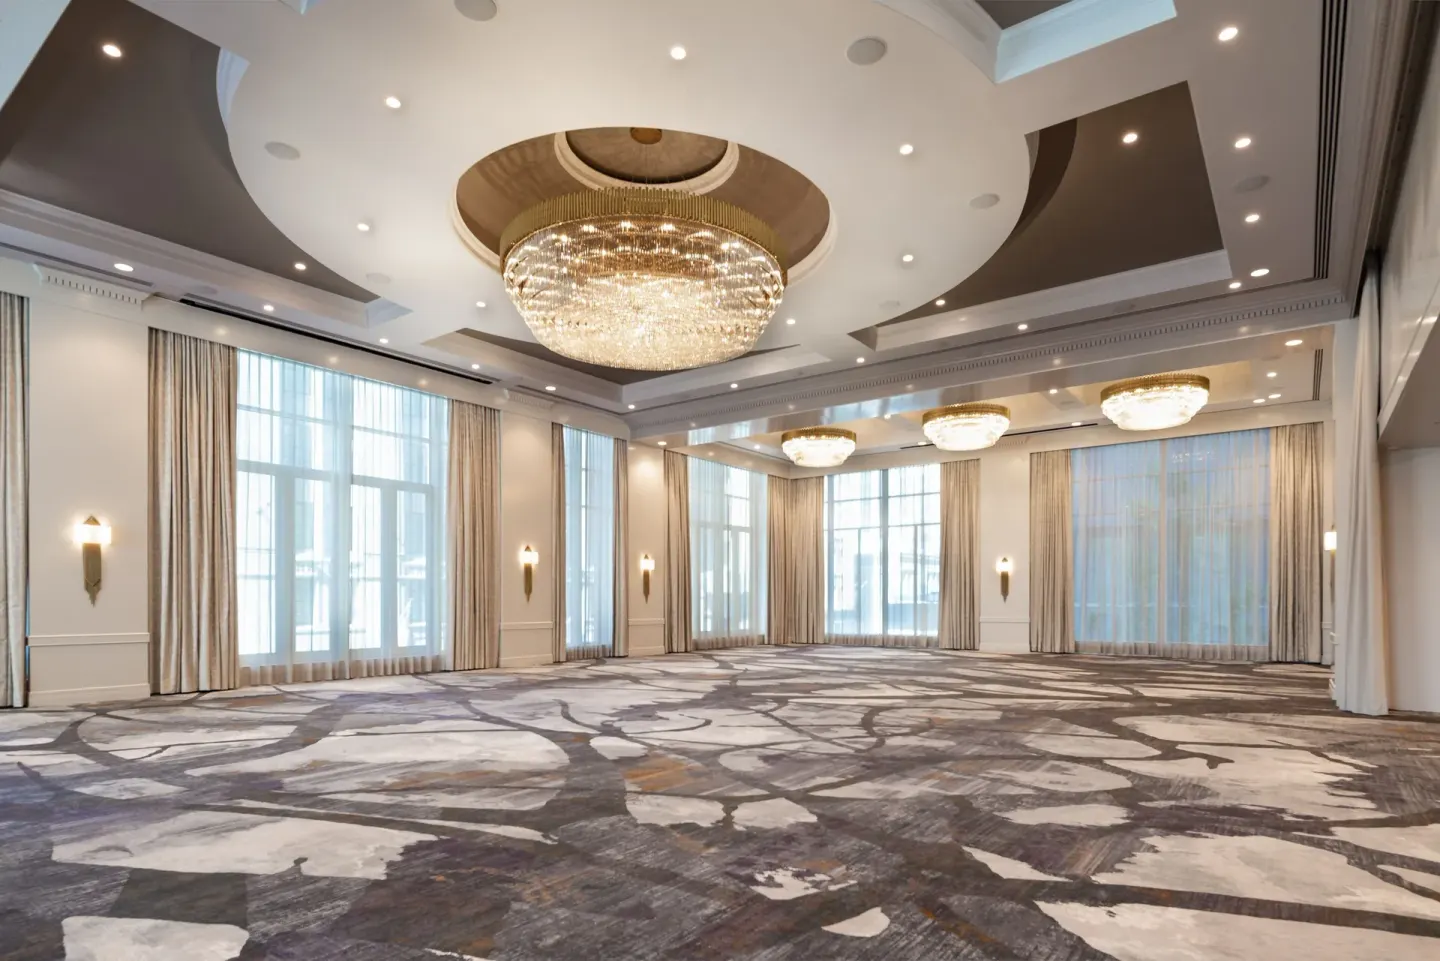
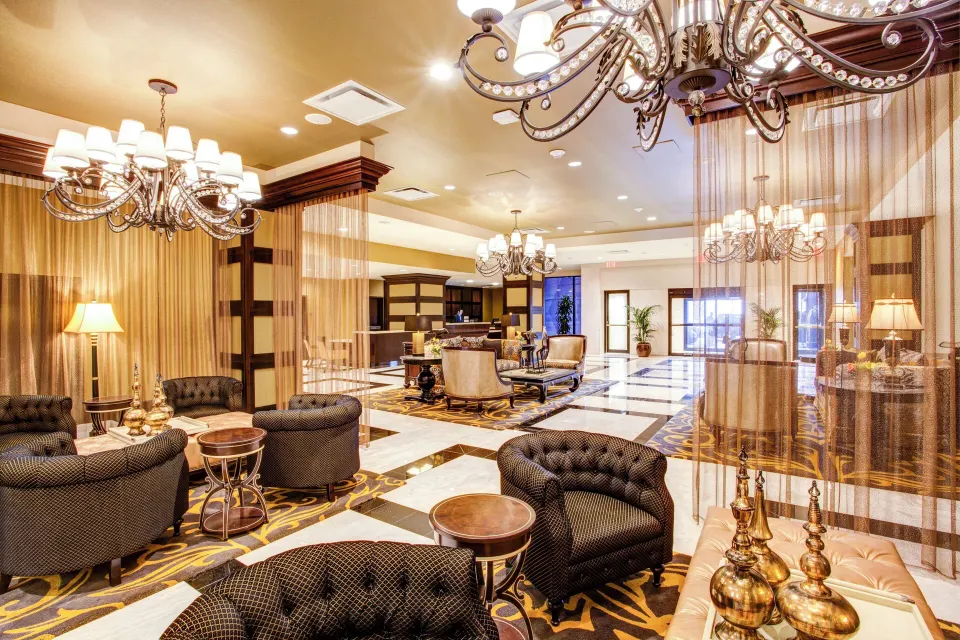
InterContinental New Orleans offers a wide range of wedding and event spaces, from the three-part LaSalle Ballroom/Grand Ballroom with floor-to-ceiling windows on St. Charles Avenue to smaller rooms like Storyville and the Bywater Board Room for intimate gatherings. The hotel has roughly 33,000 square feet of flexible event space across 19 meeting rooms and on-site catering via Trenasse and Pete's.
In this guide
Main ballrooms and capacities
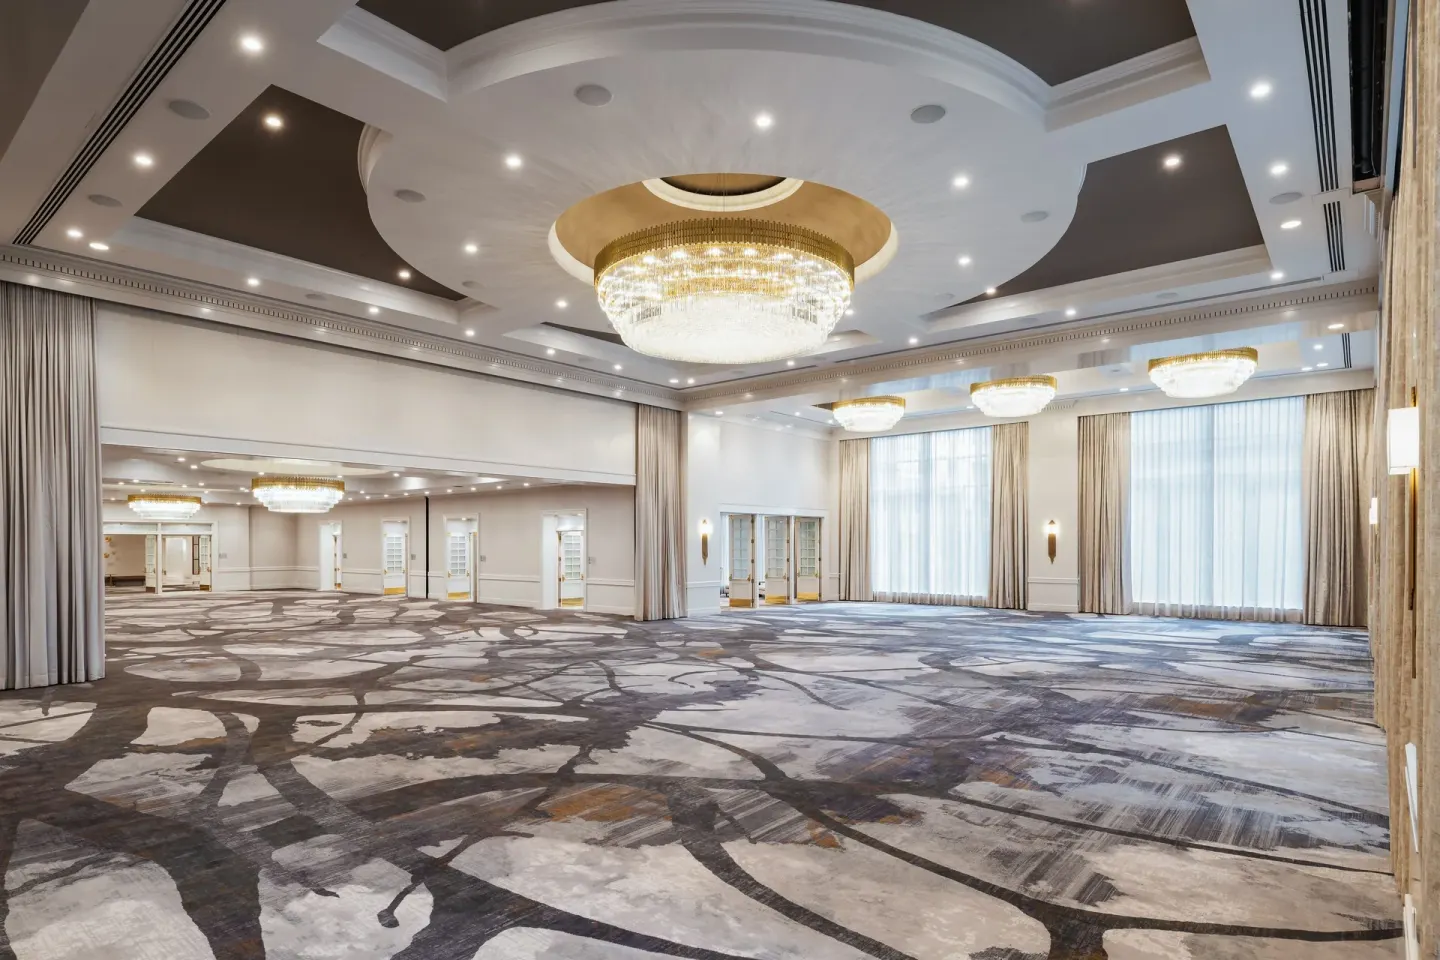
The LaSalle Ballroom (also called the Grand Ballroom) is the hotel's primary wedding space. It is a three-part ballroom that expands to about 8,330–8,335 square feet with 21-foot ceilings, Lalique chandeliers, and floor-to-ceiling windows that overlook St. Charles Avenue.
IHG lists the LaSalle Ballroom as holding up to 640 guests; it can accommodate a reception of about 400 people or a seated dinner for roughly 500. Use this room for large ceremonies, receptions, and ballroom-style dinners.
- LaSalle Ballroom / Grand Ballroom: ~8,330–8,335 sq ft, 21-foot ceilings, windows on three sides
- Capacity examples from hotel: up to 640 guests; reception ~400; seated dinner ~500
| Room | Square feet | Notable detail |
|---|---|---|
| LaSalle Ballroom (Grand Ballroom) | ~8,330–8,335 | Floor-to-ceiling windows on St. Charles Ave; Lalique chandeliers |
| LaSalle Ballroom capacity | — | Up to 640 guests; 500 for seated dinner |
| Photo reference | — | See hotel event photos for layout options |
Smaller rooms and private spaces
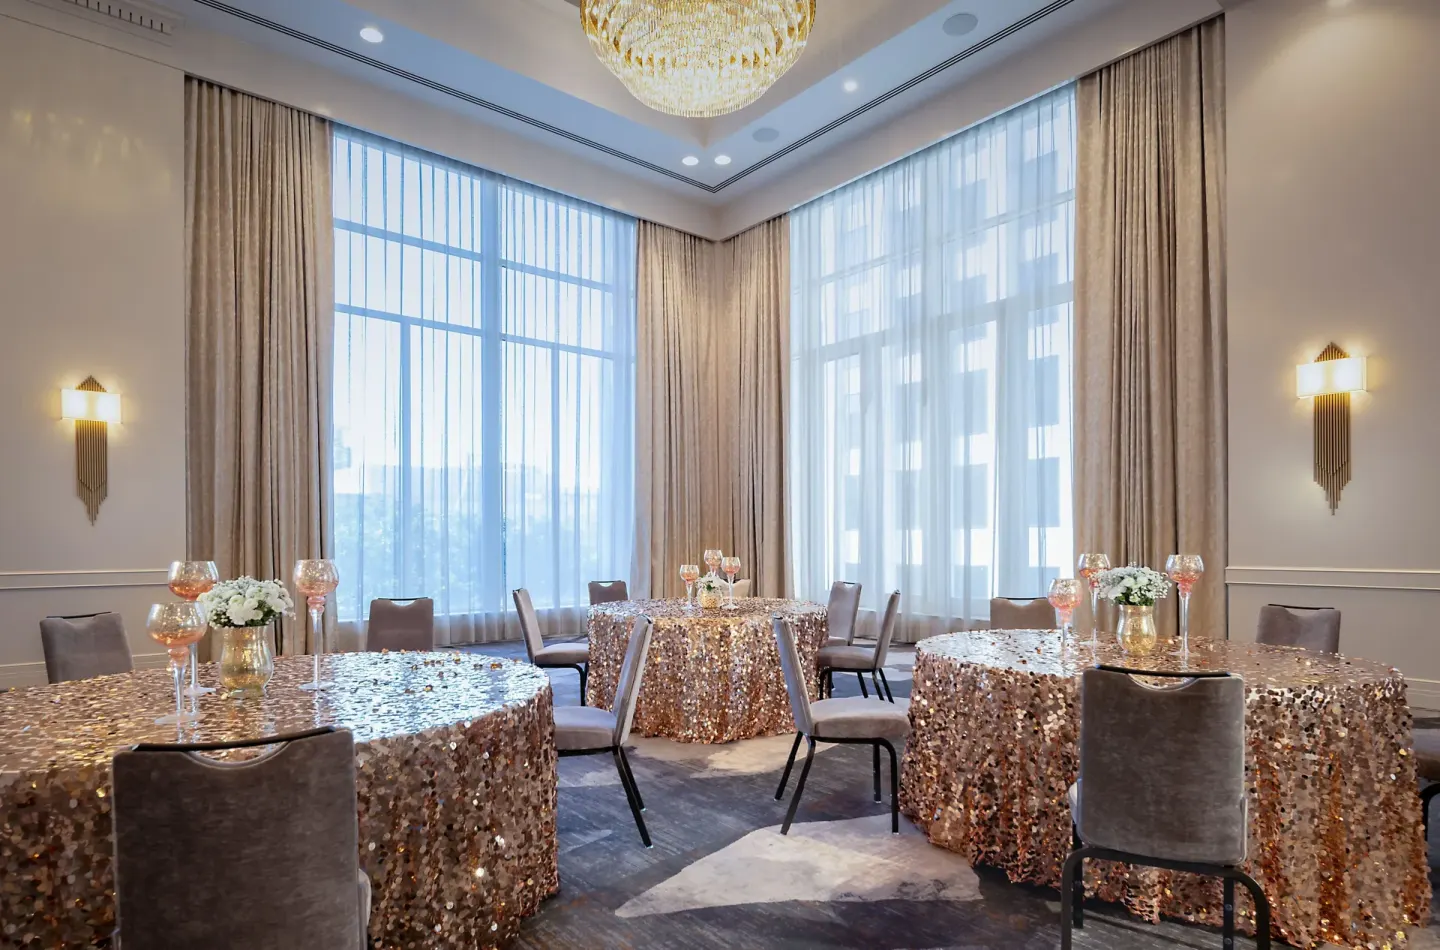
For intimate ceremonies and private receptions the hotel offers smaller function rooms such as Storyville, the Bywater Board Room, Pelican, and Suite 570, which let you scale an event down from ballroom size. These rooms are typically used for rehearsal dinners, small ceremonies, cocktail receptions or VIP meetings.
The Bywater Board Room is noted as a 312-square-foot VIP room for up to 12 guests with windows on St. Charles Avenue; Suite 570 is a 2,100-square-foot suite-style meeting space with secured access and natural light. Pelican and the hotel's other meeting rooms provide mid-size capacity options.
- Storyville: listed for intimate weddings
- Bywater Board Room: 312 sq ft, up to 12 guests, windows on St. Charles Avenue
- Suite 570: ~2,100 sq ft, suite-style meeting space with secured access
- Pelican: 3rd-floor meeting room with capacity listed up to 220
| Room | Square feet / capacity | Use case |
|---|---|---|
| Bywater Board Room | 312 sq ft / up to 12 | VIP meetings, small ceremonies |
| Suite 570 | ~2,100 sq ft | Private suite-style meetings or receptions |
| Pelican | — / up to 220 | Mid-size receptions or corporate events |
Event services, catering, and on-site dining
On-site catering and plated or buffet receptions can be arranged through the hotel's restaurants and banquet team. Trenasse is the InterContinental’s signature Cajun-Creole restaurant and is frequently used for rehearsal dinners, welcome receptions, and plated wedding menus. Pete’s (the hotel pub) can serve breakfasts, light bites, and cocktail-hour items.
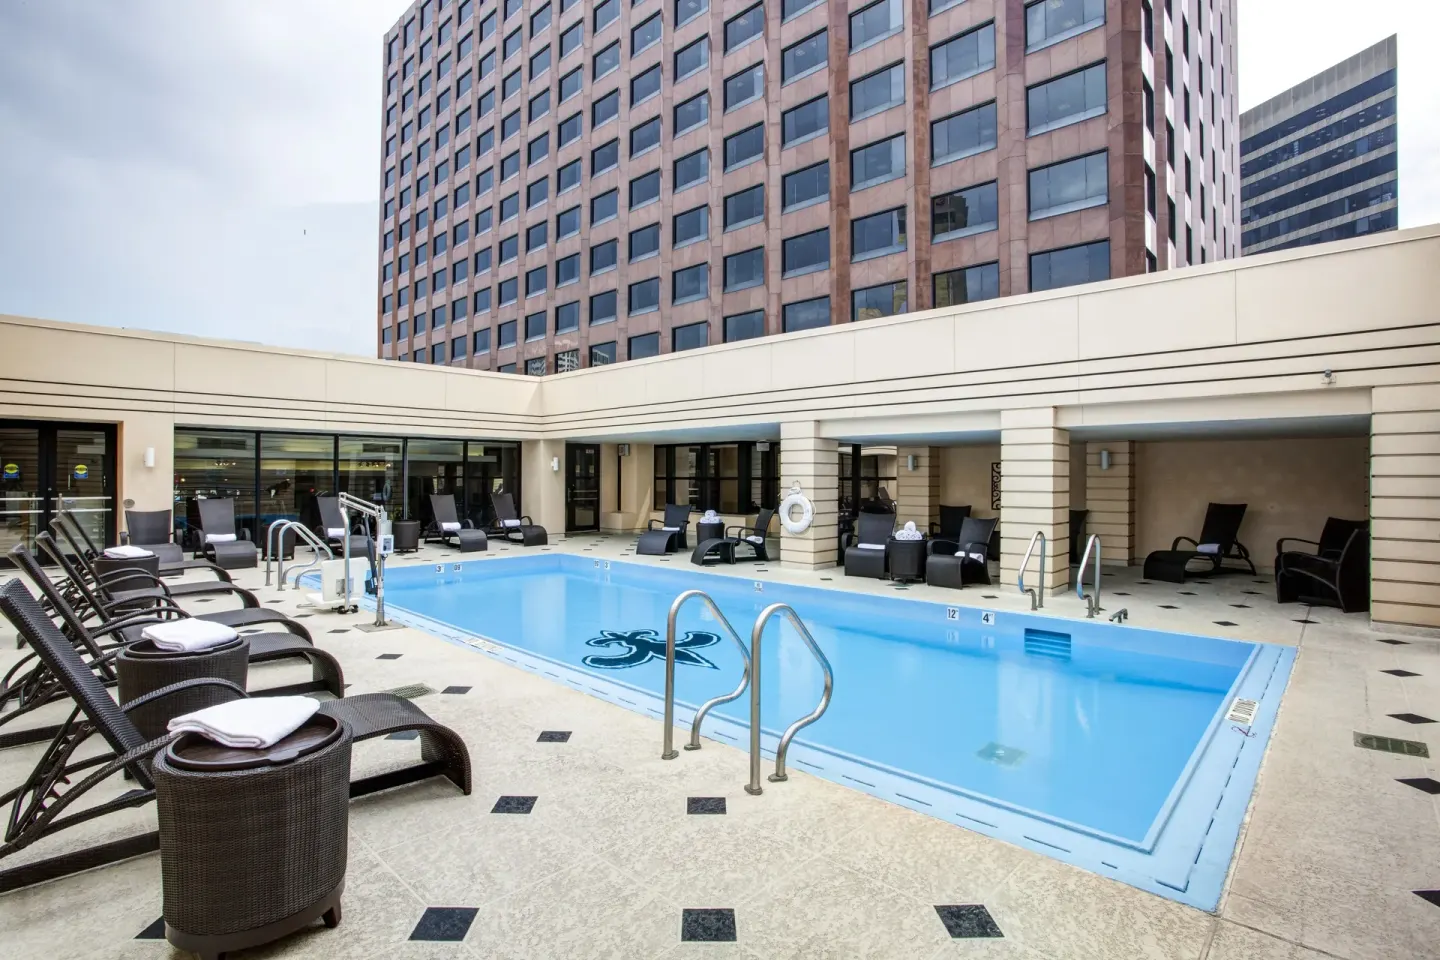
Poolside dining is offered at the rooftop pool between hotel operating hours and can be used for more casual welcome gatherings or post-ceremony drinks. Specific wedding packages, menu options and pricing should be requested directly from the hotel’s catering team; public listings note wedding packages in general but not detailed current menus or prices.
- Trenasse: contemporary Cajun-Creole, open daily (11:00 AM–10:00 PM; 10:00 AM Sundays)
- Pete’s: English-style pub for breakfast and cocktail hour (breakfast 6:30–11:00 AM; evening service later)
- Poolside dining available on the 15th-floor rooftop pool; pool hours are 7:00 AM–10:00 PM
| Catering option | Typical hours / role |
|---|---|
| Trenasse | Lunch & Dinner; signature wedding/reception menus |
| Pete’s | Breakfast & Cocktail service; casual welcome events |
| Poolside Dining | Pool hours 7:00 AM–10:00 PM; casual group dining |
Event space totals, AV, and logistics
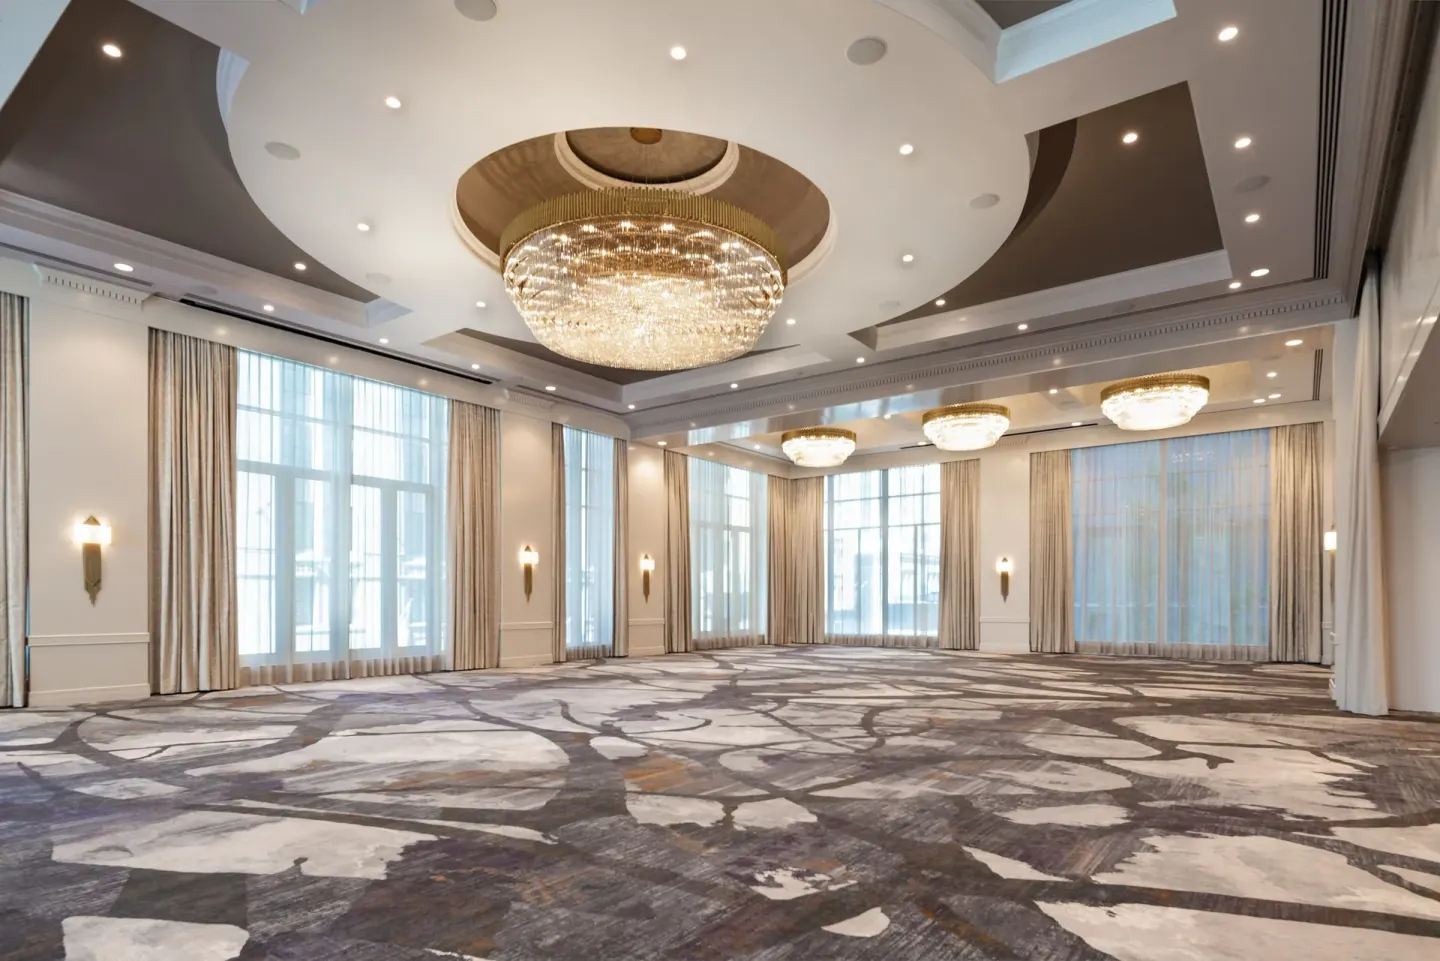
The hotel advertises roughly 33,000 square feet of renovated, adaptable event space across 19 meeting and event rooms. Published meeting-capacity figures vary slightly by source, but IHG and meeting listings show the hotel can host large conferences and wedding receptions with theater-, classroom-, reception- and banquet-style layouts.
For audiovisual and production needs, the property offers meeting-room AV services; for large events you should confirm specific AV packages, staging options, and blackout/draping possibilities with the hotel’s event team. Also confirm load-in times, service elevators, and delivery access for florists, bakers, bands or DJs when you contract your event.
- Total event space reported: ~33,000 sq ft across 19 rooms
- Meeting capacities (reported ranges): theater up to 1,000, classroom up to 560, reception up to 1,200, banquet up to 850 — confirm with hotel for specific room setups
- Ask the hotel about AV packages, staging, load-in and set-up windows when planning
| Metric | Public listing | |
|---|---|---|
| Total meeting rooms | 19 | IHG listings |
| Total square footage | ~33,000 sq ft | Hotel event materials |
| Largest room | LaSalle Ballroom / Grand Ballroom ~8,330–8,335 sq ft | IHG / event pages |
Guest rooms and room blocks for wedding parties
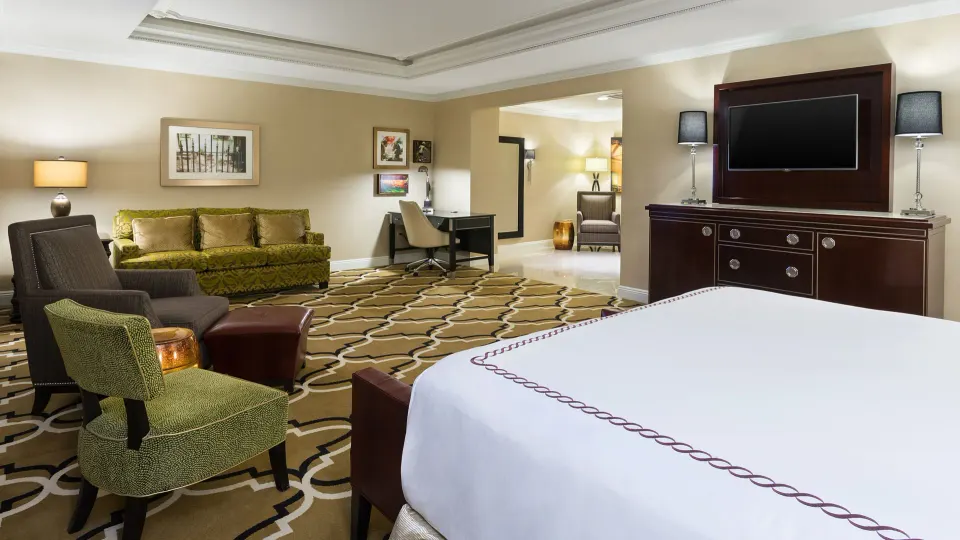
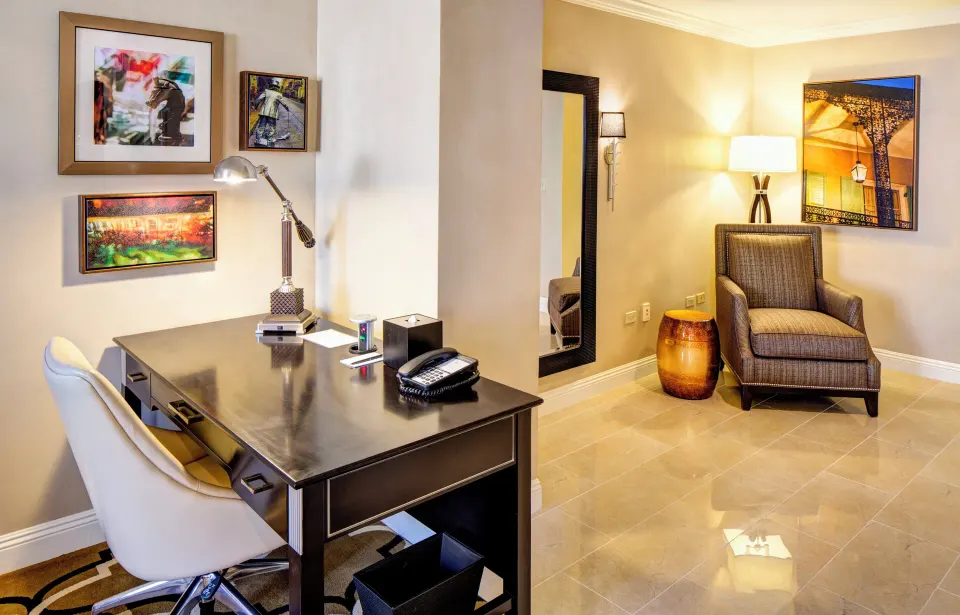
The InterContinental New Orleans has 484 rooms across 14 floors, including room types often used for wedding room blocks like Classic Room, 1 King Bed; Classic Room, 2 Queen Beds; Premium Room; and Suite, 1 Bedroom (including balcony options). Ask the sales team for group-block inventory and negotiated room-block rates for your dates.
Accessible and mobility rooms are available; the hotel lists several accessible room types (for example Classic Room, Bathtub (Mobility) and Classic Room (Mobility)). For VIP or bridal-suite needs the property offers one-bedroom suites and larger suite spaces such as Suite 570 for private pre-wedding use.
- Room types to reference when requesting a block: Classic Room, 1 King Bed; Classic Room, 2 Queen Beds; Premium Room; Suite, 1 Bedroom; Suite, 1 Bedroom, Balcony
- Total rooms: 484 across 14 floors
- Accessible room options available — confirm exact accessible room type and bedding when booking
| Room category | Example name(s) | Notes |
|---|---|---|
| Standard | Classic Room, 1 King Bed; Classic Room, 2 Queen Beds | Common guest-room options for blocks |
| Upgraded | Premium Room; Premium Room, Balcony | For guests seeking a balcony or larger room |
| Suite options | Suite, 1 Bedroom; Suite, 1 Bedroom, Balcony | Bridal suite or VIP guest rooms |
Timing, policies and nearby logistics
Standard check-in is 4:00 PM and check-out is 11:00 AM; late check-out may be available for a fee and is subject to availability. The hotel requires the main guest on a reservation to be at least 21 years old.
Valet parking is available on-site (rates are published on IHG and booking sites and may have height/oversize vehicle surcharges); the hotel does not provide an airport shuttle to MSY, so plan ground transport from Louis Armstrong New Orleans International Airport. The property sits on St. Charles Avenue’s streetcar line and is about two to three blocks from the French Quarter, which can ease guest transport and sightseeing logistics on wedding weekends.
- Check-in 4:00 PM; check-out 11:00 AM; late check-out subject to availability
- On-site valet parking (published daily rates on IHG; height and oversize vehicle surcharges may apply)
- No airport shuttle to MSY — arrange taxi, rideshare, shuttle or private transfer
| Topic | Fact |
|---|---|
| Check-in / Check-out | 4:00 PM / 11:00 AM |
| Minimum check-in age | 21 (main guest) |
| Location | 444 St. Charles Ave; ~2–3 blocks from the French Quarter |
Local attractions and timing considerations for weddings
The hotel is on the historic St. Charles Avenue streetcar line and sits directly on several Mardi Gras parade routes; more than thirty parades pass the front door during Carnival season. If your wedding coincides with parades or major festivals, discuss timing, guest access and street closures with hotel event staff well in advance.
Nearby attractions that are convenient for out-of-town guests include Lafayette Square, Canal Street, Decatur Street and the riverfront; the French Quarter is a short walk or streetcar ride away. Weather and seasonal considerations matter: spring and fall are popular wedding seasons in New Orleans for milder temperatures, while hurricane season runs June 1–November 30.
- Directly on the Mardi Gras parade route — confirm dates and access with the hotel if planning during Carnival season
- Short walk or streetcar ride to the French Quarter and many downtown attractions
- Consider seasonal weather: spring and fall are commonly chosen for milder conditions
| Nearby spot | Approximate walk/streetcar |
|---|---|
| French Quarter | 2–3 blocks / ~10-minute walk or short streetcar ride |
| Lafayette Square / Canal Street / Decatur Street | ~5-minute walk |
| Mississippi Riverfront | About 1 mile walk down Poydras Street |